


Apartment M

House C
House Z

House Z
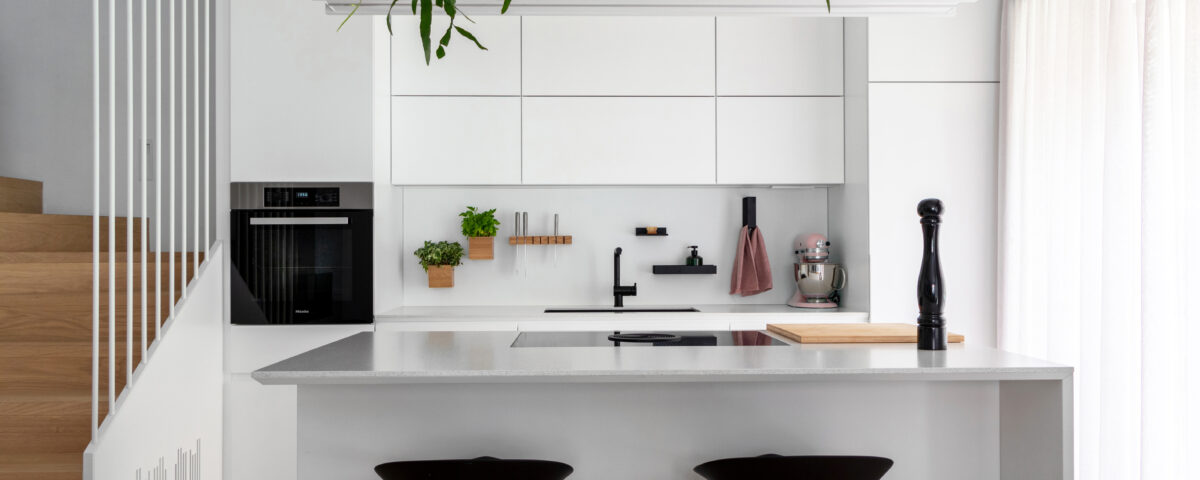
The base palette is composed of bleached, oiled oak and soft white surfaces – a natural combination that brings warmth and lightness to the interior. These elements are complemented by expressive terrazzo ceramics, which introduce subtle texture and a playful layer of color.
The project also incorporates the 3Smagnet system, a modular system of wall panels and magnetic elements developed in our studio. This adaptable system enhances the functionality of vertical surfaces throughout the home. In the kitchen, it transforms the wall cladding into an active, usable surface, while in the entrance area it introduces interactive and flexible storage possibilities.Together, these elements create an interior that is both contemporary and timeless — a space where natural materials, thoughtful details, and adaptable design work in harmony.
Project facts
Project: House Z
Location: Menges, Slovenia
Client: Private
Year of Planning: 2021
Year of Implementation: 2022
AREA: 160 m2
Authors: 3S design
Typology: Single-family house
Photo: 3S design




Products used in project


